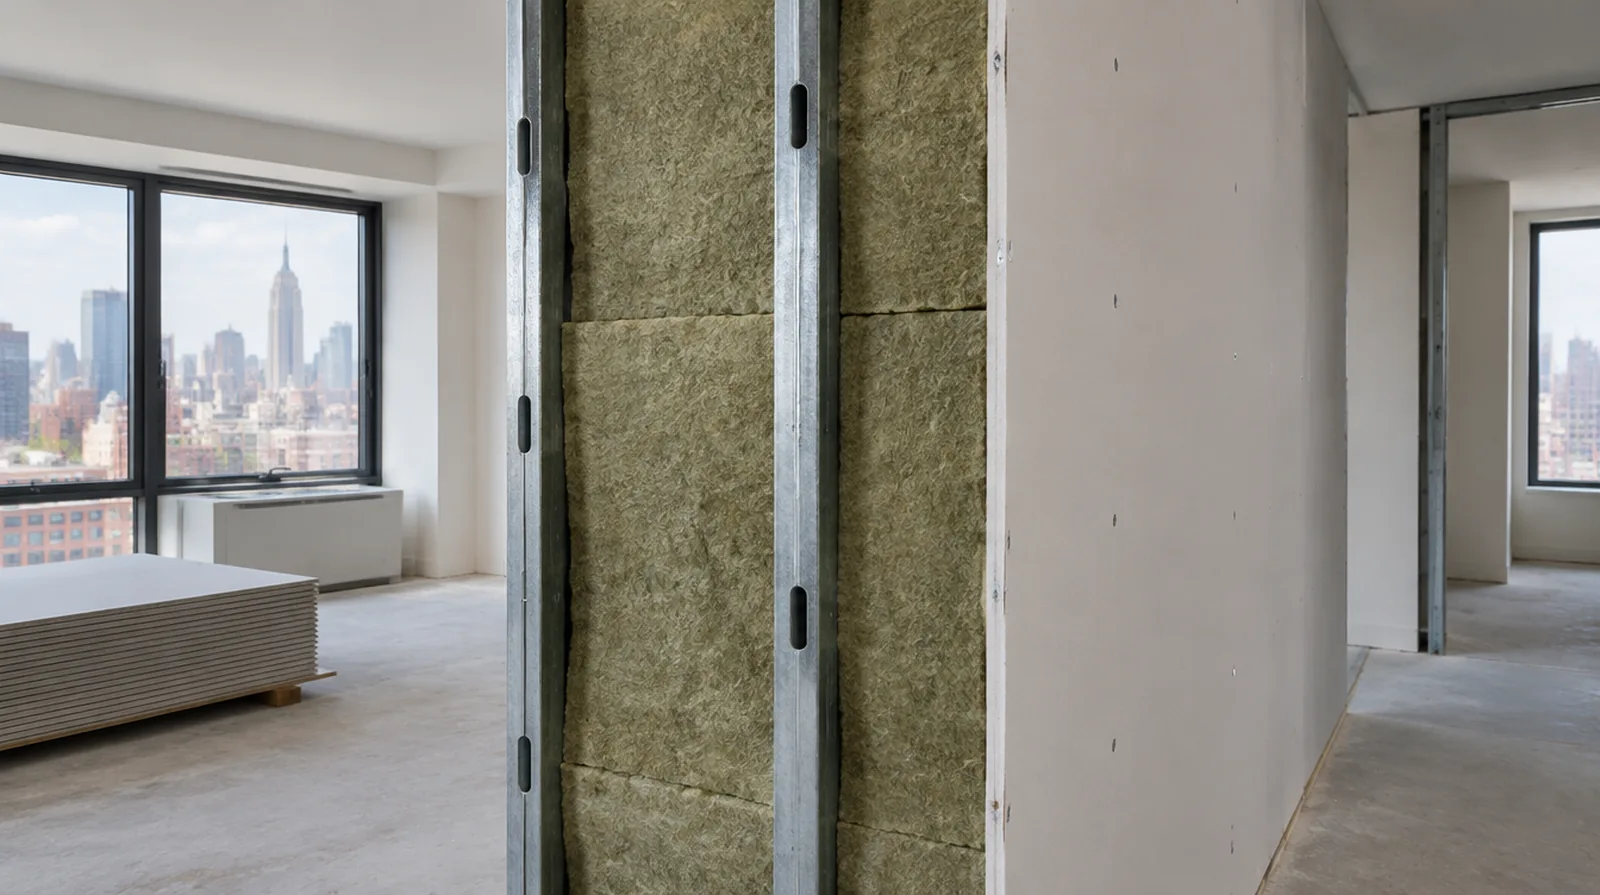
Set realistic goals
Adding board alone does not guarantee a quiet room when sound travels through doors or adjoining cavities. Review the expected improvement without treating a single material as a complete solution. When a paint contractor follows the drywall work, define the surface condition being handed over and decide who handles any minor final touch ups.
Include flanking paths
Sound can travel around a treated wall through ceilings, floors and adjoining partitions. Review those flanking routes when explaining why a single wall treatment may provide only part of the solution. When reviewing the finished work, use the agreed lighting and natural room viewpoints so the assessment reflects the intended use of the space.
Address air leakage
Small gaps around edges and service penetrations can undermine an otherwise substantial wall. Appropriate acoustic sealing belongs in the plan wherever the selected assembly requires it. For a planned new wall mounted fixture, resolve its backing requirements while the cavity remains open instead of cutting into completed drywall later.
Identify the noise path
Voices passing through a shared wall are different from footsteps transmitted through a floor structure. A useful assessment starts with the type of sound and the path it follows. When the wall has strong reflected light, look at the full plane rather than judging only the narrow strip immediately beside the patch.
Explain verification limits
An installation scope does not itself establish a measured acoustic rating for a finished room. If a particular rating is required, discuss suitable design input and testing with an acoustic professional. If the wall work belongs to a broader renovation, coordinate its order with flooring, cabinetry and trim rather than scheduling finishing in isolation.
Evaluate added thickness
Additional board layers can influence trim, outlets and the clear dimensions around doors. Include those interfaces in the scope so acoustic work does not leave unfinished perimeter details. When the decorative coating has been selected, tell the finisher its intended sheen and color while the preparation of the surface standard is still being agreed.
Finish the visible surface
Acoustic board still needs the appropriate joint treatment and coating preparation. Complete that work without disturbing the details on which the sound control system depends. When damage followed other building work, describe the nearby alterations and the sequence between those changes and the first visible defect.
Consider cavity access
A wall already open for remodeling provides options that an intact occupied room may not. Describe any removal and later restoration needed to reach the relevant cavity or attachment points. When the protected room includes a doorway, check the clearance for panel movement as well as the amount of space available for finishing tools.
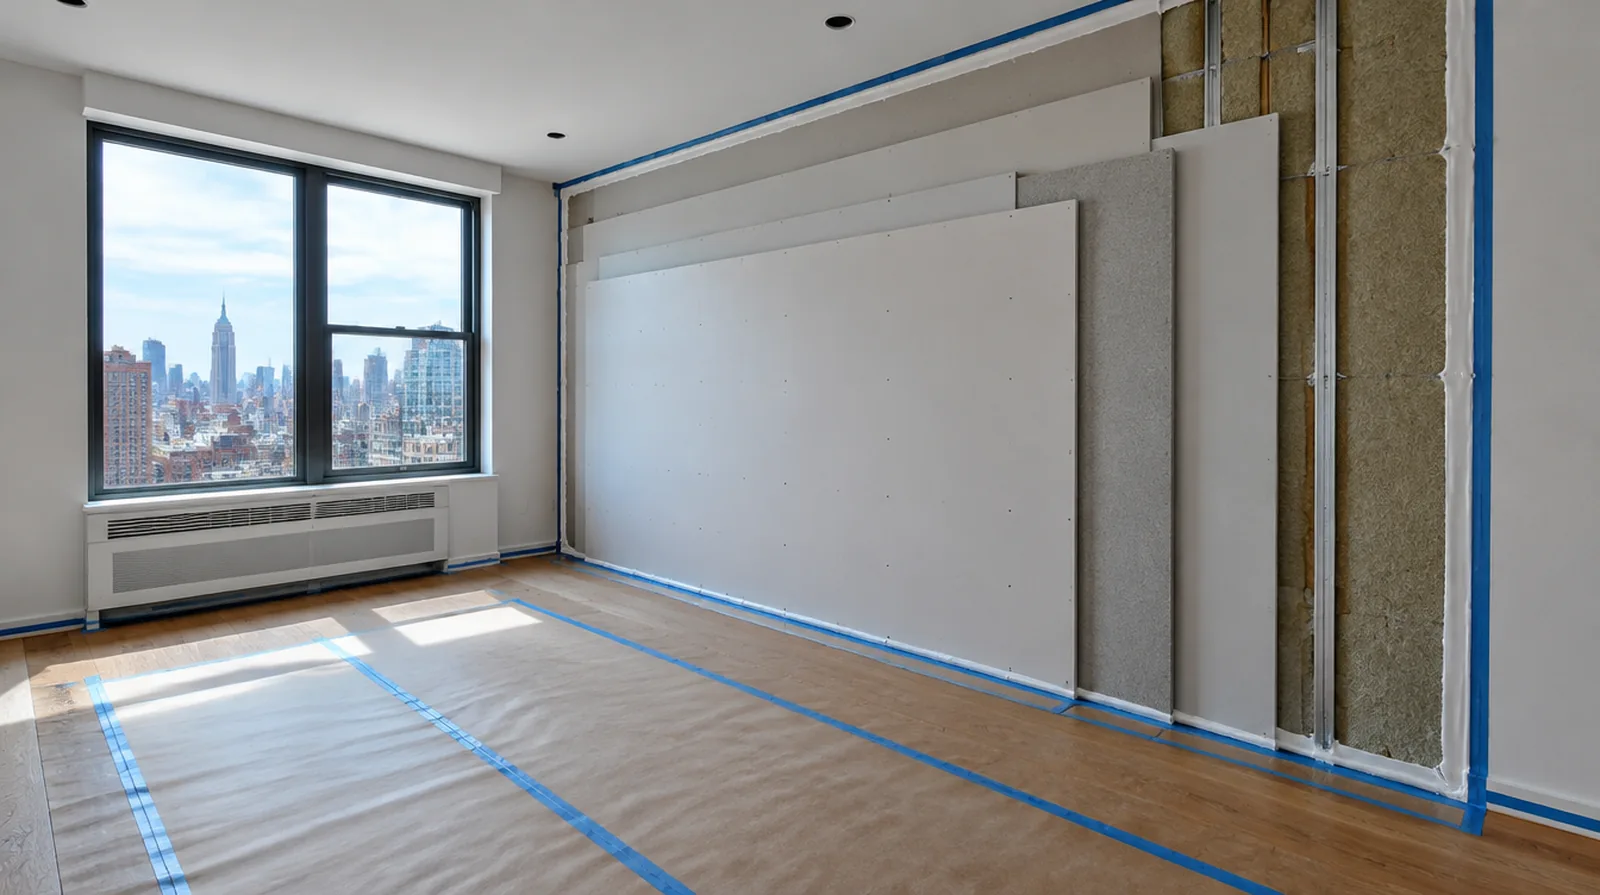
Respect fire requirements
Sound control modifications must not undermine required fire separation. Verify suitable board, sealing and connection details before changing the current assembly. Where existing floors will remain, specify protective measures and review the path used by panels, equipment and finishing tools.
Coordinate electrical boxes
Opposing outlets and unsealed openings could produce weak points in a separating wall. Coordinate any changes with the electrical trade and preserve the requirements of the complete assembly. Where the wall meets fixed furniture, clarify whether removal is included or whether the finish will terminate at the accessible edge.
Project context in New York
Ask about lift reservations, shared corridor protection and the space available to turn a full board at the apartment entrance. A measured sketch of the route is more useful than assuming that a sheet fitting the wall will fit the building.
Scope questions before finishing
Where a neat final edge matters, agree whether the finish ends against existing trim or whether that trim will be removed and replaced.
If the ceiling or wall includes fittings, identify the person responsible for removing and reinstalling each item before the work begins.
If the completion date matters most, allow for intervals between coats as well as active labor rather than assuming the entire process happens continuously.
For a project with several trades, agree which inspection or handover point must happen before the next person starts work.
If a distinct painter completes decoration, agree the condition of the handed over surface and assign responsibility for small final corrections.
If the problem developed after another renovation, explain which nearby materials or building systems changed before the damage became visible.
When panel replacement exposes a cavity, resolve any required inspection before that opening is closed and the surface finishing begins.
For a surface carrying numerous paint layers, discuss whether differences in the retained profile or sheen justify decorating a broader area.
If the project is part of a larger remodel, settle the sequence with flooring, trim and cabinet work before setting a final finishing date.
If access passes through a shared space, arrange protection and a delivery route that do not unnecessarily obstruct other occupants.
If occupancy must resume on a certain day, include the later primer and paint stages in the timetable as well as drywall installation and finishing.
For an initial assessment from pictures, provide an overall room photograph and a detailed view of the defect so both context and scale are apparent.
Explore the New York drywall overview for related options, or read the project planning information before arranging the next stage.
More planning details for New York
A New York apartment project can be constrained by the route into the room before the size of the repair matters. Inside the room, tall windows can send light across a long wall and reveal a poorly feathered transition. Discuss that viewing angle before choosing the finishing boundary.