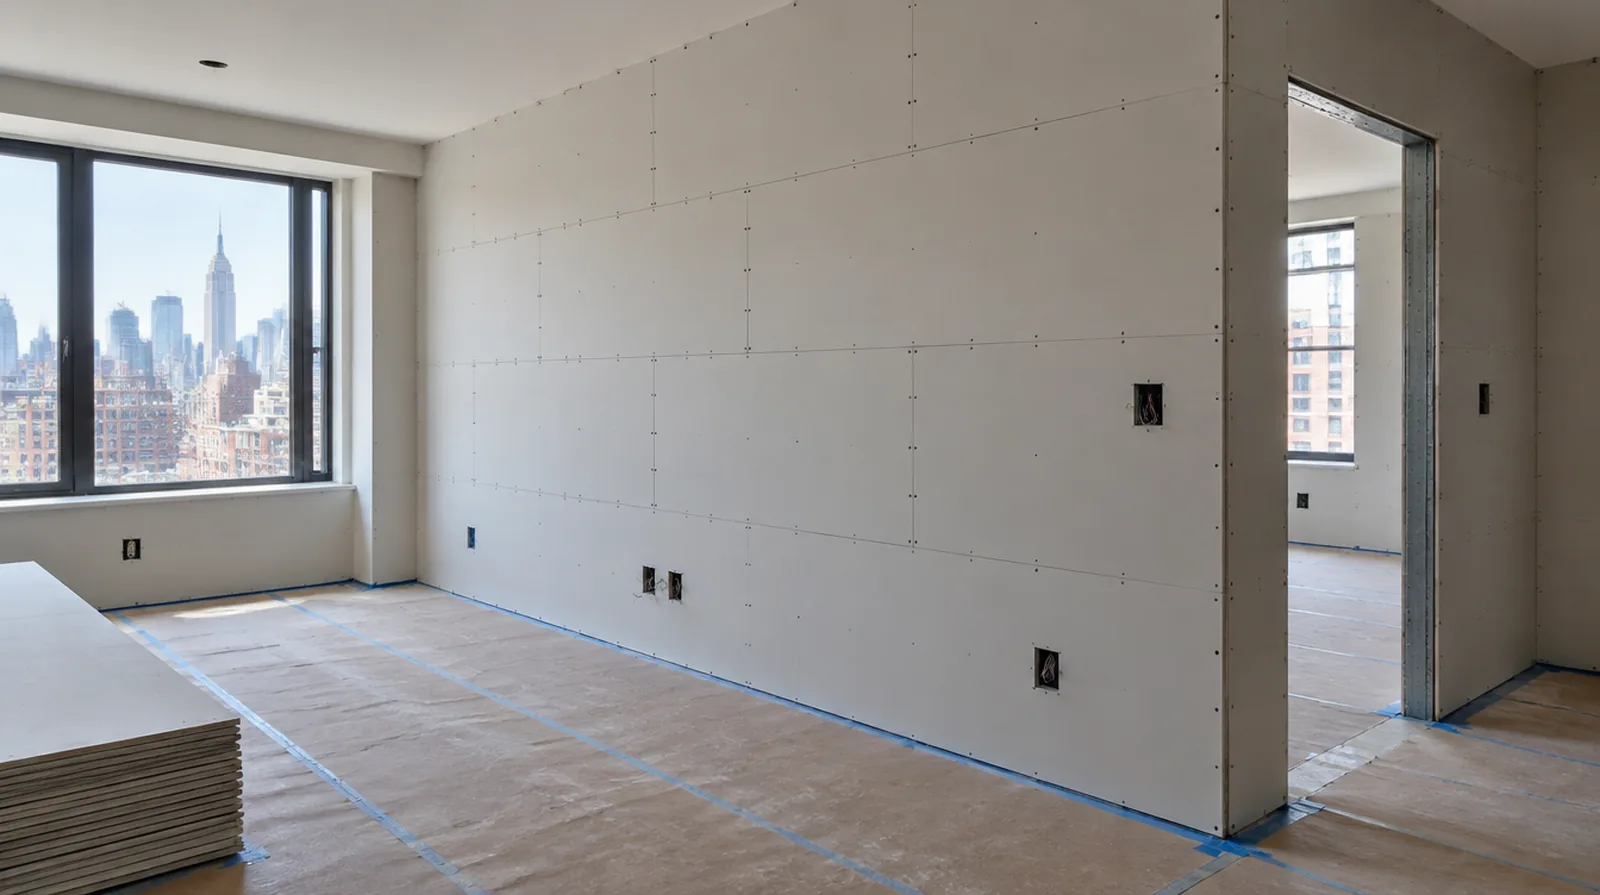
Inspect before decoration
Review dry finished walls while their edges remain visible and before fixed furnishings obstruct access. Check the agreed lighting conditions and record any remaining preparation before painting starts. If the completion date matters most, allow for intervals between coats as well as active labor rather than assuming the entire process happens continuously.
Define the finish level
Hanging board and delivering a ready for painting wall are distinct stages that ought to be described separately. Strong side lighting or a glossy coating can justify more extensive finishing than a utility room. For a wall receiving a decorative covering, provide its preparation requirements early adequate for the drywall finish to support that product.
Plan deliveries and access
Sheet dimensions need to suit the available stairs, doors and handling space as well as the finished wall. Allow for stairs, tight turns and storage when assessing material movement and installation labor. For a surface that will receive wall covering, share the product requirements early so the finishing stage supports the planned decorative treatment.
Measure the complete assembly
Board quantities depend on wall height, ceiling coverage, openings and the proposed orientation of the sheets. A measured layout helps reduce narrow infill strips and avoidable joints around doors. If a household member is sensitive to dust, discuss containment and cleaning expectations before choosing how to stage the interior work.
Fit corners and openings
The finished corner line depends on precise fitting before compound is applied. Select the exposed edge profile for the design and the level of contact it will receive. When reviewing the finished work, use the agreed lighting and natural room viewpoints so the assessment reflects the intended use of the space.
Inspect supporting framing
Drywall follows the framing underneath it, so bowed studs or uneven backing can show through the completed surface. Straightening or correcting support belongs in the scope before new sheets cover the wall. When the protected room includes a doorway, check the clearance for panel movement as well as the amount of space available for finishing tools.
Sequence the finishing work
Joint treatment needs suitable indoor conditions and time between coats rather than a rushed pass over damp material. Coordinate room ventilation and entry while the other parts of the renovation continue. Where light reflects along the wall surface, inspect the complete plane instead of limiting the review to the edge immediately next to the repaired section.
Control fastening depth
Fasteners should hold the board firmly without tearing through the face paper. Overdriven screws and unsupported panel edges make later finishing more difficult and can create visible defects. For an initial assessment from pictures, provide an overall room photograph and a detailed view of the defect so both context and scale are apparent.
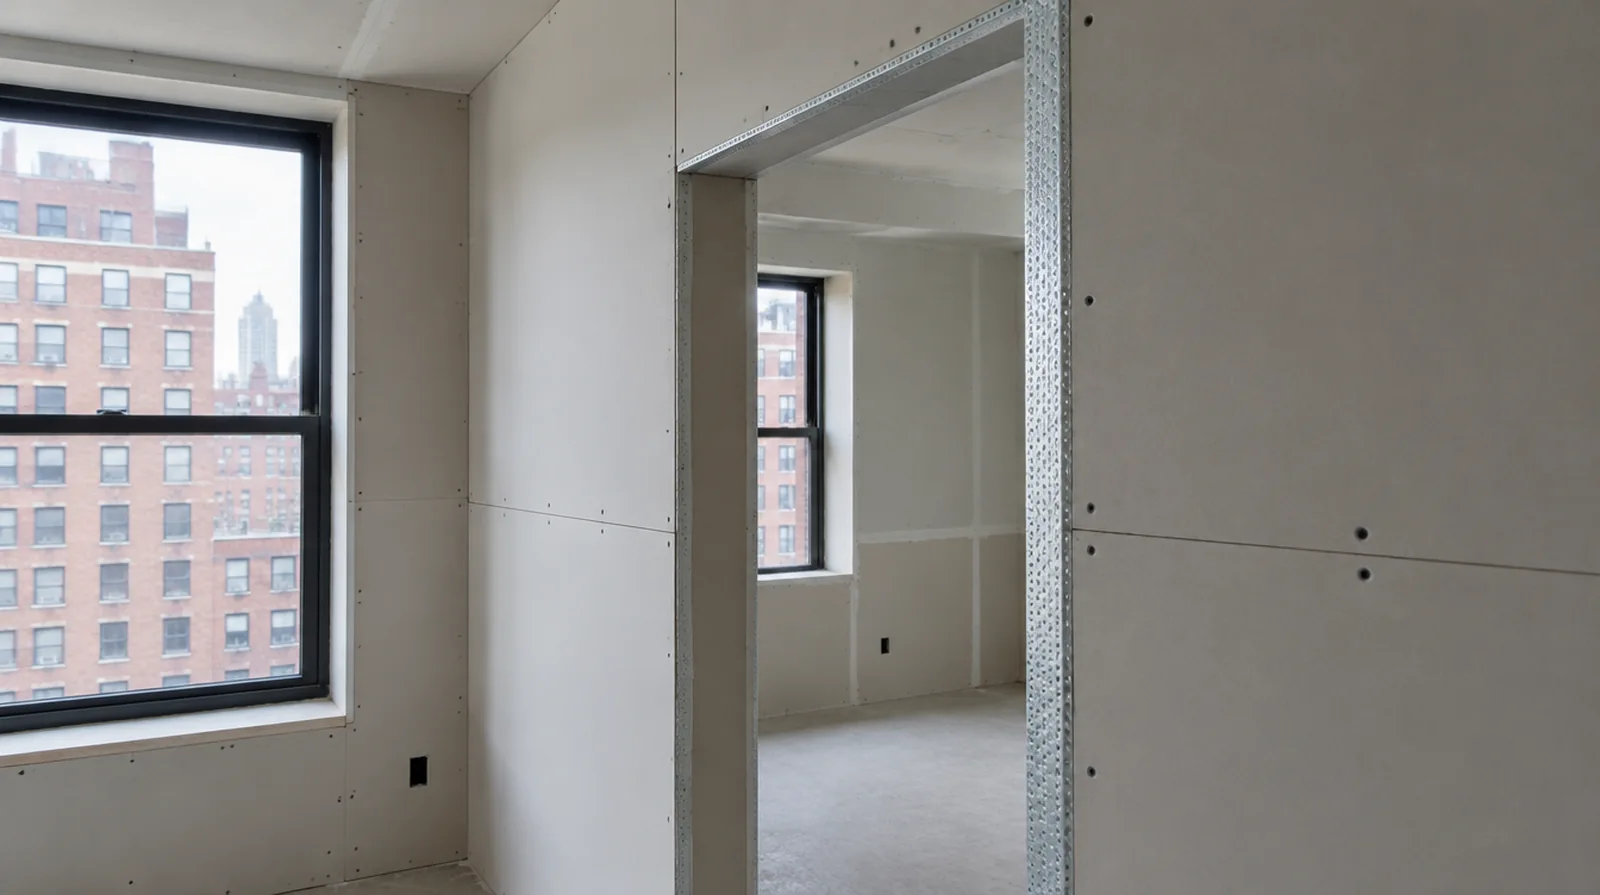
Lay out the joints
Arrange supported sheet edges and joint positions with the openings and final finish in mind. A sensible panel pattern makes both the fastening stage and the later joint treatment more straightforward. Where existing floors will remain, specify protective measures and review the path used by panels, equipment and finishing tools.
Select appropriate panels
Choose sheet thickness and panel properties to suit the specified assembly and the intended location. A board described as moisture resistant does not replace waterproofing where the wet area detail requires it. Where the wall surface meets fixed furniture, clarify whether removal is included or whether the finish will terminate at the accessible edge.
Project context in New York
A New York apartment project can be constrained by the route into the room before the size of the repair matters. If the apartment remains occupied, decide which space stays available for everyday use and how material will be stored between visits.
Scope questions before finishing
When the history of a repair is uncertain, note when it became visible and whether its appearance has altered across differing seasons.
Where several contractors share the renovation, identify the inspection and handover milestones that determine when each following stage can proceed.
For an older repair with no clear history, describe when the mark first appeared and whether it has changed through more than one season.
Where a neat final edge matters, agree whether the finish ends against existing trim or whether that trim will be removed and replaced.
If the ceiling or wall includes fittings, identify the person responsible for removing and reinstalling each item before the work begins.
At a ceiling or wall containing fittings, assign removal and reinstatement duties for the affected devices before repair access is needed.
If the proposal requires return visits, identify the purpose of each stage and the intervals during which finishing material needs to remain undisturbed.
When panel replacement exposes a cavity, resolve any required inspection before that opening is closed and the surface finishing begins.
When concealed damage is possible, establish how additional findings and any proposed removal will be recorded before the scope changes.
When more damage could be hidden, ask how any added scope will be documented before extra material is removed or replaced.
When damage followed other building work, describe the nearby alterations and the sequence between those changes and the first visible defect.
When a quote includes multiple visits, ask what happens during each stage and when the space needs to remain undisturbed between coats.
Explore the New York drywall overview for related options, or read the project planning information before arranging the next stage.
More planning details for New York
Ask about lift reservations, shared corridor protection and the space available to turn a full board at the apartment entrance. A measured sketch of the route is more useful than assuming that a sheet fitting the wall will fit the building. Inside the room, tall windows can send light across a long wall and reveal a poorly feathered transition.