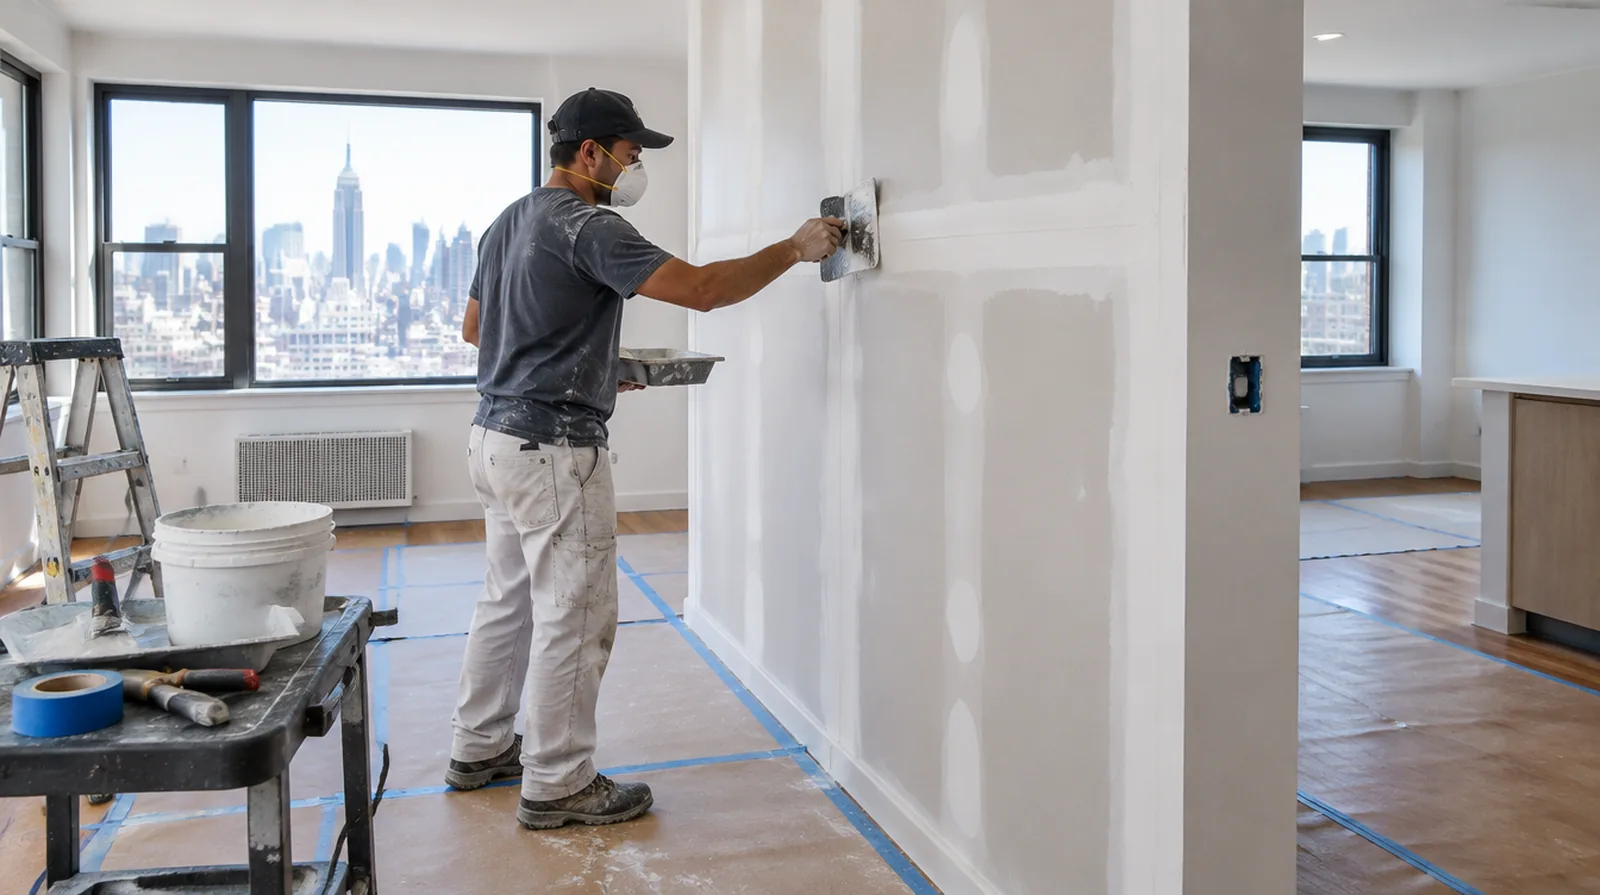
How the room shapes the plan
A New York apartment project can be constrained by the route into the room before the size of the repair matters. Ask about lift reservations, shared corridor protection and the space available to turn a full board at the apartment entrance. A measured sketch of the route is more useful than assuming that a sheet fitting the wall will fit the building. Inside the room, tall windows can send light across a long wall and reveal a poorly feathered transition.
Questions worth resolving early
For an initial assessment from pictures, provide an overall room photograph and a detailed view of the defect so both context and scale are apparent.
When photographs are used for an initial discussion, include a wide room view as well as a close view so scale and surrounding finishes are understandable.
If the coating stability is unclear, assess which layers are adequately bonded and which should be removed instead of simply hidden beneath new material.
For a surface that will receive wall covering, share the product requirements early so the finishing stage supports the planned decorative treatment.
When more damage could be hidden, ask how any added scope will be documented before extra material is removed or replaced.
For a wall receiving a decorative covering, provide its preparation requirements early sufficient for the drywall finish to support that product.
For a repair that crosses several surfaces, measure the affected planes separately so the estimate can explain where each finishing treatment starts and stops.
Where flooring is staying in place, agree on protective coverings and check that tools and material handling will not damage the noticeable finish.
Where light reflects along the wall, inspect the complete plane instead of limiting the review to the edge immediately next to the repaired section.
If the space will remain occupied, identify a practical separation between the project space and the space that still needs daily access.
At an edge beside built in furniture, state whether the obstruction will be removed or whether finishing stops at the section that can be reached.
For a project involving a building manager, confirm access hours and protection requirements before promising a start date or a short completion window.
For a project with several trades, agree which inspection or handover point must happen before the next person starts work.
When concealed damage is possible, establish how additional findings and any proposed removal will be recorded before the scope changes.
If the completion date matters most, allow for intervals between coats as well as active labor instead of assuming the entire process happens continuously.
If the surface condition is uncertain, allow for an assessment that can distinguish stable material from layers that ought not to be covered.
About the illustrations
The website images are generated examples of drywall interiors and methods, not photographs of completed customer work. No customer reviews or qualifications are implied. The project form is connected; the telephone remains a placeholder.
Explore the drywall services or view the address and map.
More planning details for New York
Discuss that viewing angle before choosing the finishing boundary. If the apartment remains occupied, decide which space stays available for everyday use and how material will be stored between visits. Building access arrangements and any required approvals should be settled independently of the surface repair itself.