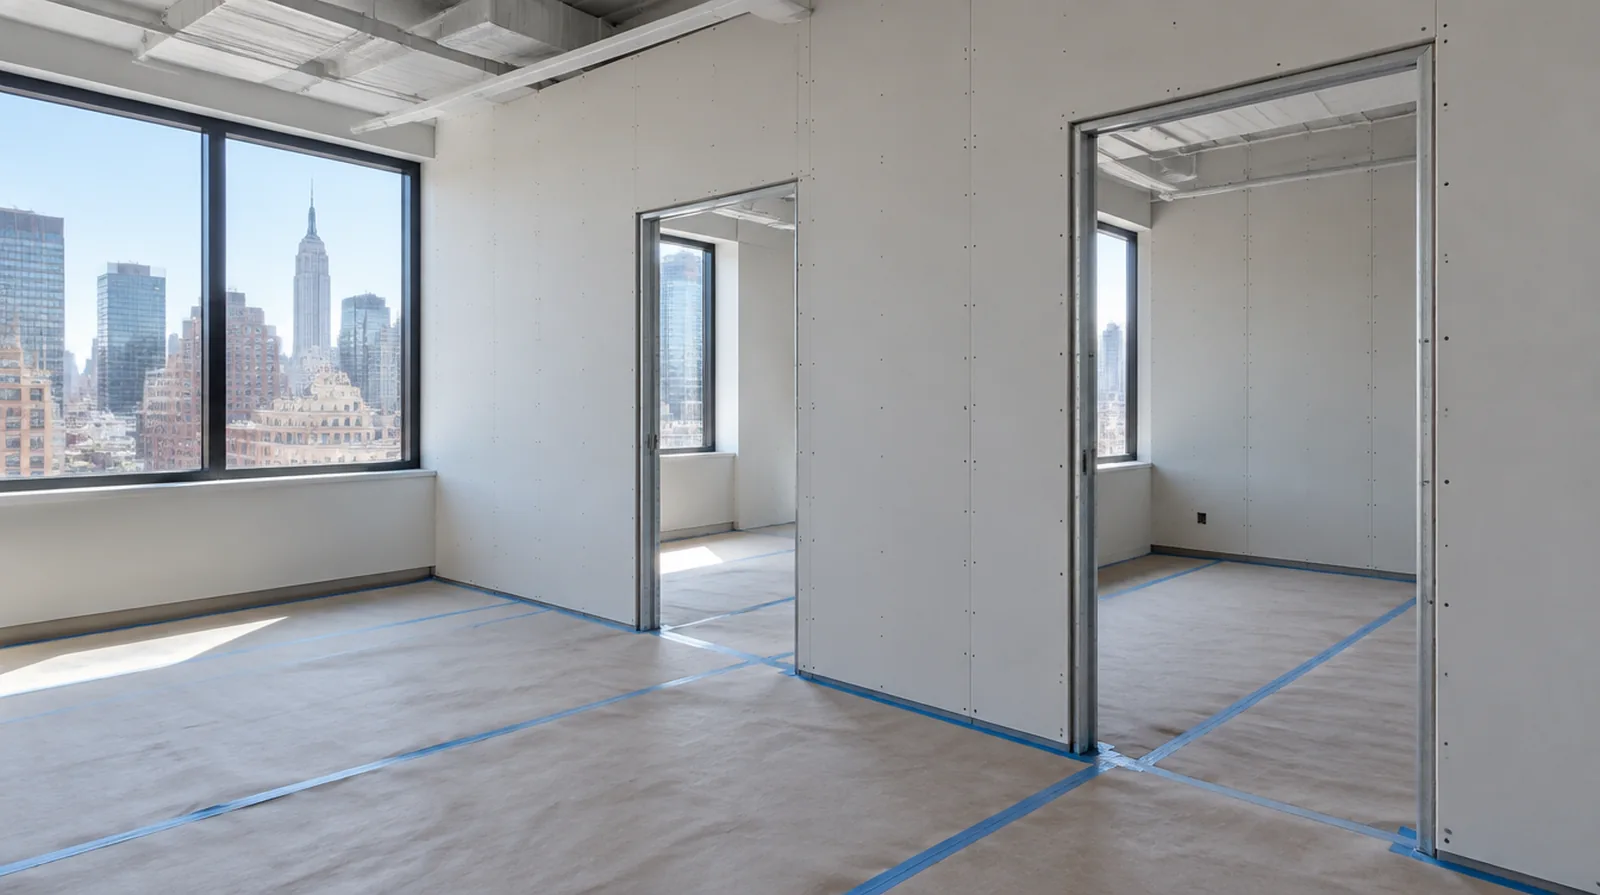
Manage occupied areas
Where adjoining spaces stay operational, define both dust protection and an explicit construction boundary. Set noise and daily cleanup expectations in relation to the activities that will continue nearby. If the completion date matters most, allow for intervals between coats as well as active labor instead of assuming the entire process happens continuously.
Specify the visible finish
A meeting room under strong lighting might need a different finish level than a storage room. Set the expected appearance before decoration so prominent spaces are not assessed as though they were storage areas. While a removed panel exposes the wall cavity, complete the necessary review of concealed work before replacement board closes the opening.
Close out with clear limits
A final walk through should distinguish drywall corrections from paint, flooring and other trade work. Record the outstanding work and the agreed condition before releasing the completed work zone. For a room that stays in use, set a workable boundary around construction while retaining the access people need for normal daily activities.
Review assembly requirements
Wall height, fire resistance and acoustic performance can change board layers and framing details. Follow the specified fire, acoustic and height requirements instead of substituting one generic panel arrangement. At a repair beside an opening, allow clearance for moving board through the doorway and space to use the finishing tools effectively.
Schedule inspection stages
Some checks need to happen before board installation while others occur after joints are complete. The work sequence should allow the responsible inspector or project professional to review the relevant stage. At a ceiling or wall containing fittings, assign removal and reinstatement duties for the affected devices before repair access is needed.
Plan material movement
Account for shared elevators, corridor length and available storage when organizing sheet deliveries. Protecting common areas is part of the logistical plan rather than an afterthought during installation. If an independent painter completes decoration, agree the condition of the handed over surface and assign responsibility for small final corrections.
Lay out doors and glazing
Set out openings with the dimensions and support needed by their specified doors and glazing. Agree interfaces with those installers so their frames and the completed drywall lines align. When the work area includes a doorway, check the clearance for panel movement as well as the amount of space available for finishing tools.
Define the tenant scope
Establish the partition layout and intended room uses before measuring a tenant improvement. Confirm the boundary between landlord work and tenant work before quantities are finalized. When the history of a repair is uncertain, note when it became visible and whether its appearance has altered across different seasons.
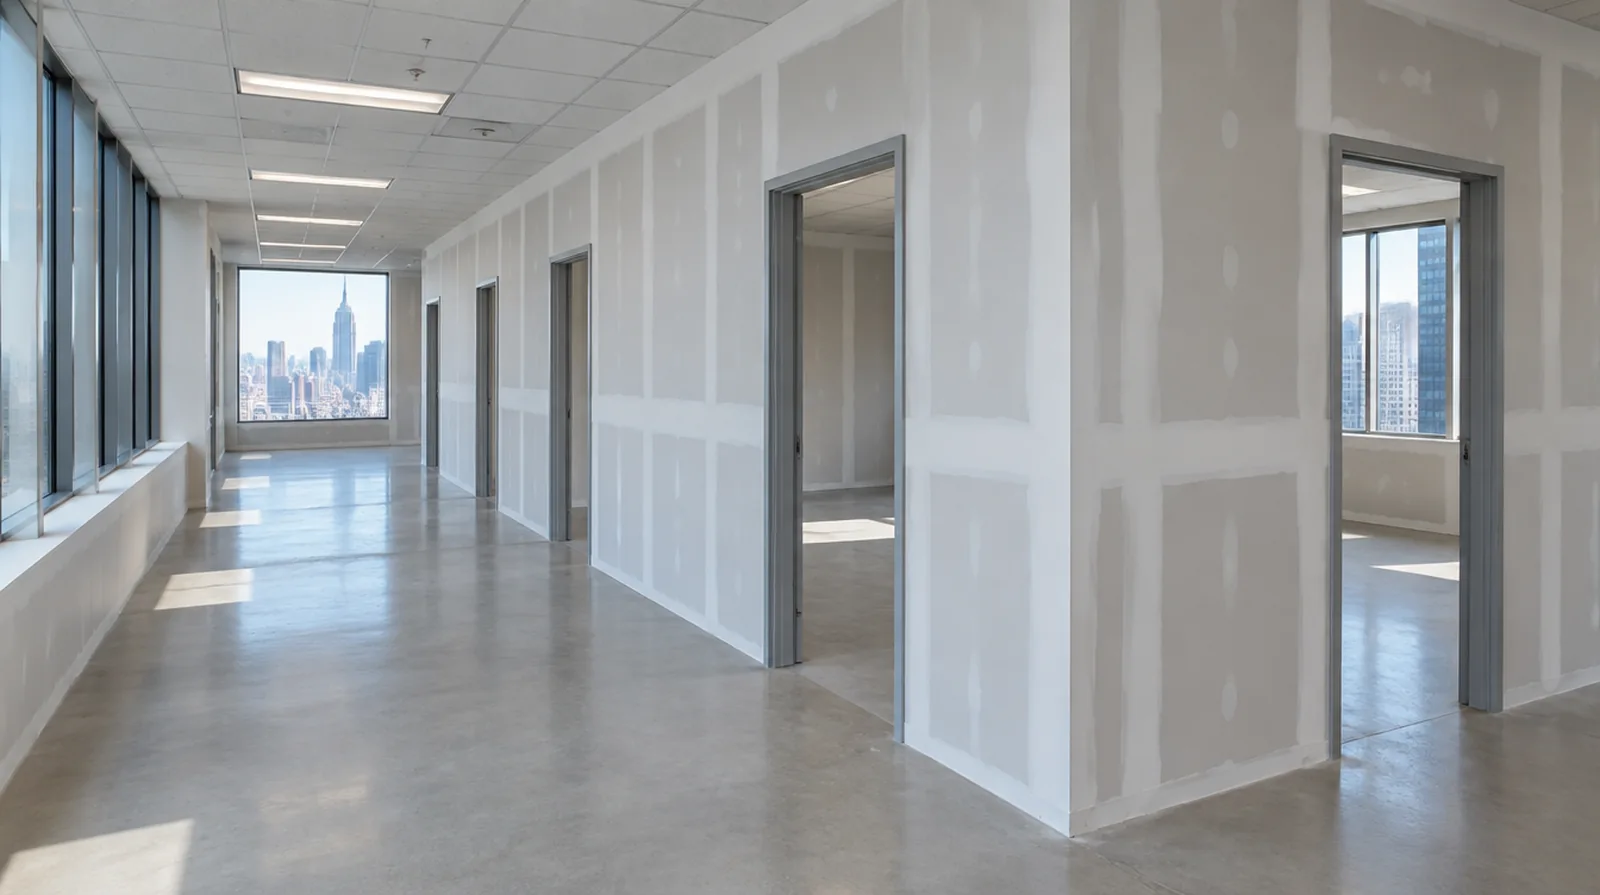
Sequence concealed trades
Electrical, data, plumbing and mechanical work may need access before the walls are closed. A coordinated readiness check reduces avoidable openings through newly installed drywall. If the surface condition is uncertain, allow for an assessment that can distinguish stable material from layers that ought not to be covered.
Coordinate approvals
Building management and local requirements may affect working hours, deliveries and inspection milestones. Identify which consents and project information the client or design team must provide. At the handover inspection, review the finish from ordinary room positions using the lighting conditions that were agreed for the work.
Project context in New York
If the apartment remains occupied, decide which space stays available for everyday use and how material will be stored between visits. Building access arrangements and any required approvals should be settled independently of the surface repair itself.
Scope questions before finishing
For work spread across different planes, record their dimensions separately and describe the boundary of the treatment on each surface.
When damage followed other building work, describe the nearby alterations and the sequence between those changes and the first visible defect.
Where the quoted work stops before painting, request a well defined description of what remains so the next decorating stage can be priced realistically.
If the problem developed after another renovation, explain which nearby materials or building systems changed before the damage became visible.
When the same defect has returned, share information about previous repair methods so the next assessment can consider why they did not last.
In a room with little free floor space, identify temporary storage for belongings and establish enough clearance for the work before delivery.
When more damage could be hidden, ask how any added scope will be documented before extra material is removed or replaced.
When reviewing the finished work, use the agreed lighting and natural room viewpoints so the assessment reflects the intended use of the space.
At the handover inspection, review the finish from ordinary room positions using the lighting conditions that were agreed for the work.
If the final paint is already chosen, share its sheen and color early because those choices influence how surface preparation is judged.
For walls beside bright windows, review a dry sample from an oblique angle as well as looking straight at the repaired surface.
Where a surface has been painted many times, consider whether differences in texture or sheen will require a wider decorative treatment.
Explore the New York drywall overview for related options, or read the project planning information before arranging the next stage.
More planning details for New York
A New York apartment project can be constrained by the route into the room before the size of the repair matters. Ask about lift reservations, shared corridor protection and the space available to turn a full board at the apartment entrance. A measured sketch of the route is more useful than assuming that a sheet fitting the wall will fit the building.